Scaffold design brief. A printable design brief for commissioning a scaffold design — the information a designer needs before they can design anything, gathered once rather than over a fortnight of phone calls.
This is the paper version. ScaffoldOptix does the same job on a phone, with the record filed against the scaffold and the site automatically.
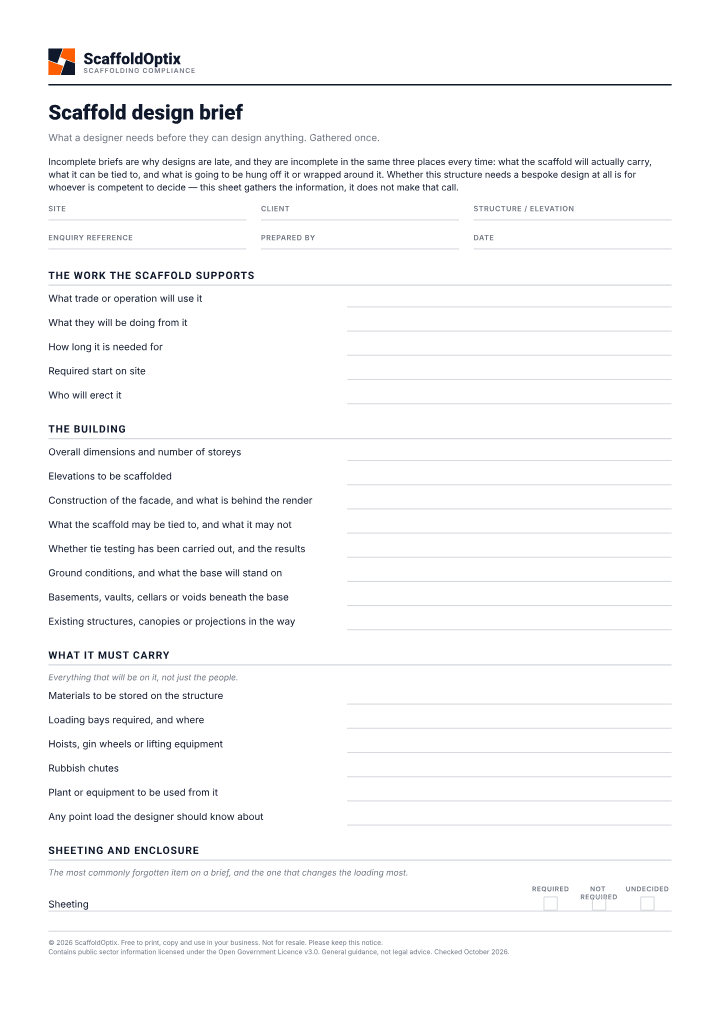
What is on the sheet
- Site, client, structure and the work the scaffold has to support
- The building: dimensions, elevations, ground conditions and what the scaffold can and cannot be tied to
- What the scaffold must carry, and what else will be on it — materials, plant, loading bays, hoists, rubbish chutes
- Sheeting, netting, temporary roofs and anything else that changes what the wind does to it
- Constraints: access, pavements and highway, overhead services, exclusion zones, neighbouring property and working hours
- Dates, duration, who is erecting it and what information is attached — drawings, surveys, photographs
Why this record matters
Most bespoke designs are late because the brief was incomplete, and most briefs are incomplete in the same places: what the scaffold is actually going to carry, what it can be tied to, and what is going to be hung off it or wrapped around it. This sheet is those questions in the order a designer asks them.
Sheeting is on the brief because it is the single most commonly forgotten item and the one with the largest consequences. A structure designed unsheeted and then wrapped is a different structure in a wind, and the decision to sheet it is usually taken on site, weeks later, by somebody who was not at the design stage.
Whether a scaffold needs a bespoke design at all is a question the brief does not answer and must not pretend to. It depends on the structure, what it is for and whether it falls within the scope of the compliance guidance the industry works to — which is why the sheet asks for the information and leaves the determination to whoever is competent to make it.
The attachments line matters more than it looks. A brief sent without the elevation drawing, the ground investigation or the photographs of what is behind the render is a brief that will come back as a list of questions, and the fortnight is lost there rather than in the design.
Use it with
- Scaffold handover certificateA printable handover certificate for passing a completed scaffold to the client — what was erected, what it may be used for, what it was designed to, and who is accepting it.
- Permit to load recordA printable permit for loading materials onto a scaffold or a loading bay — what is going on, where, whether the design allows it, and who authorised it.
- Scaffold erection risk assessmentA printable risk assessment for erecting, altering and striking a scaffold — the hazards of the job itself rather than of the finished structure.
Read more on this
© 2026 ScaffoldOptix. Free to print, copy and use in your business. Not for resale. Please keep this notice.
Contains public sector information licensed under the Open Government Licence v3.0. General guidance, not legal advice. Checked October 2026.